 A + K
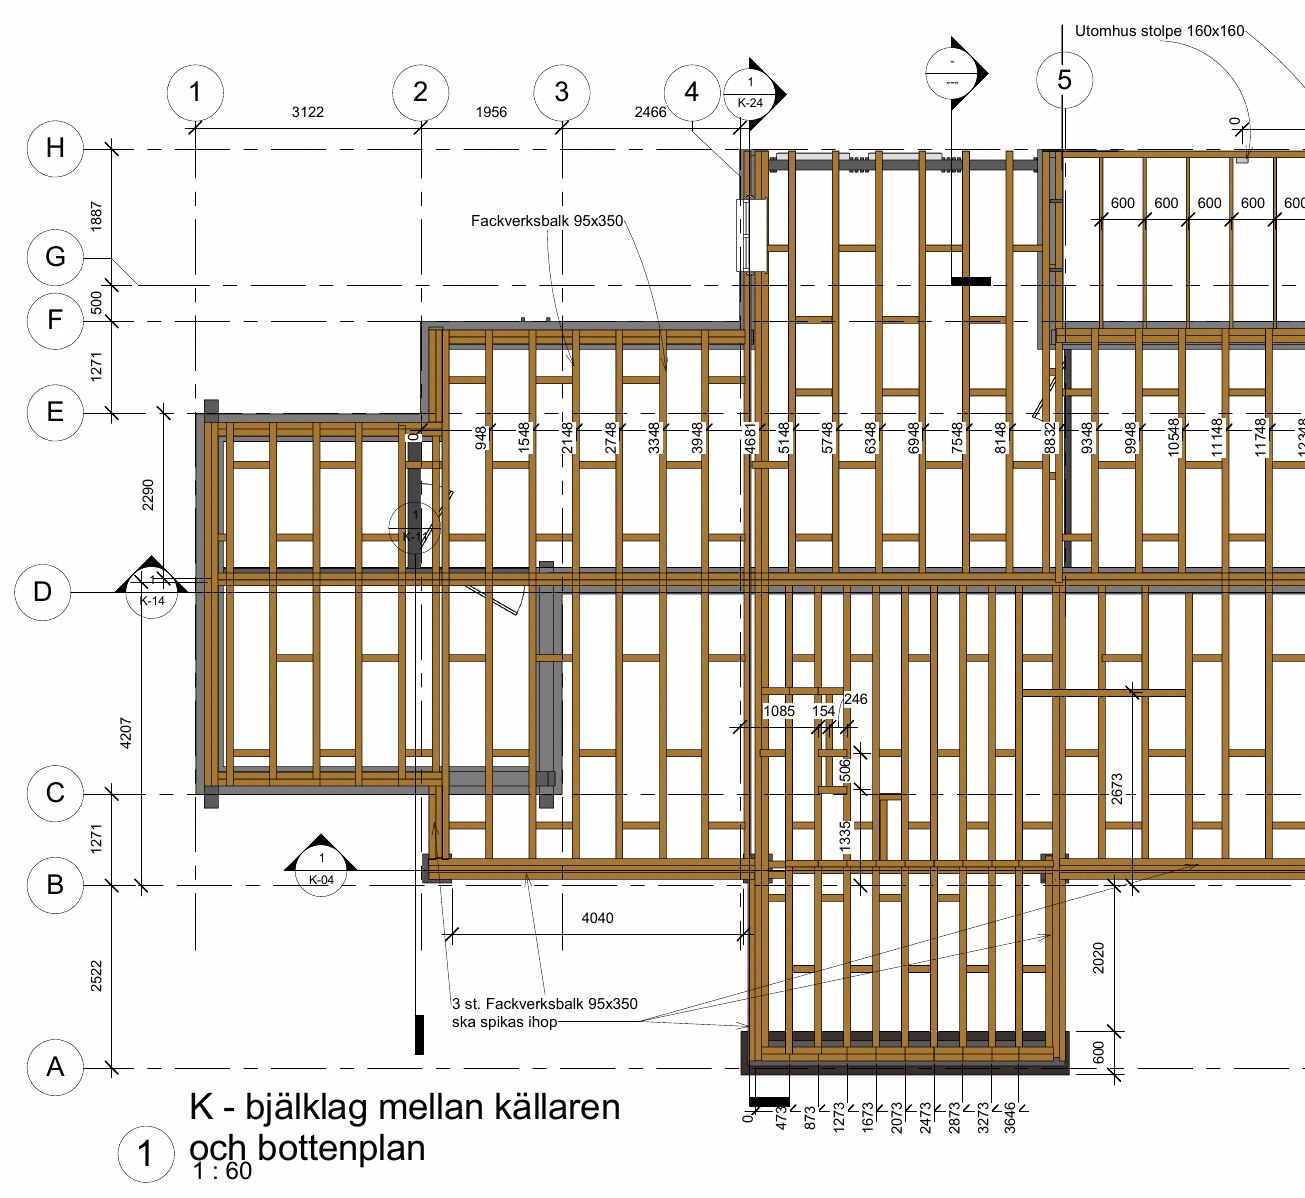
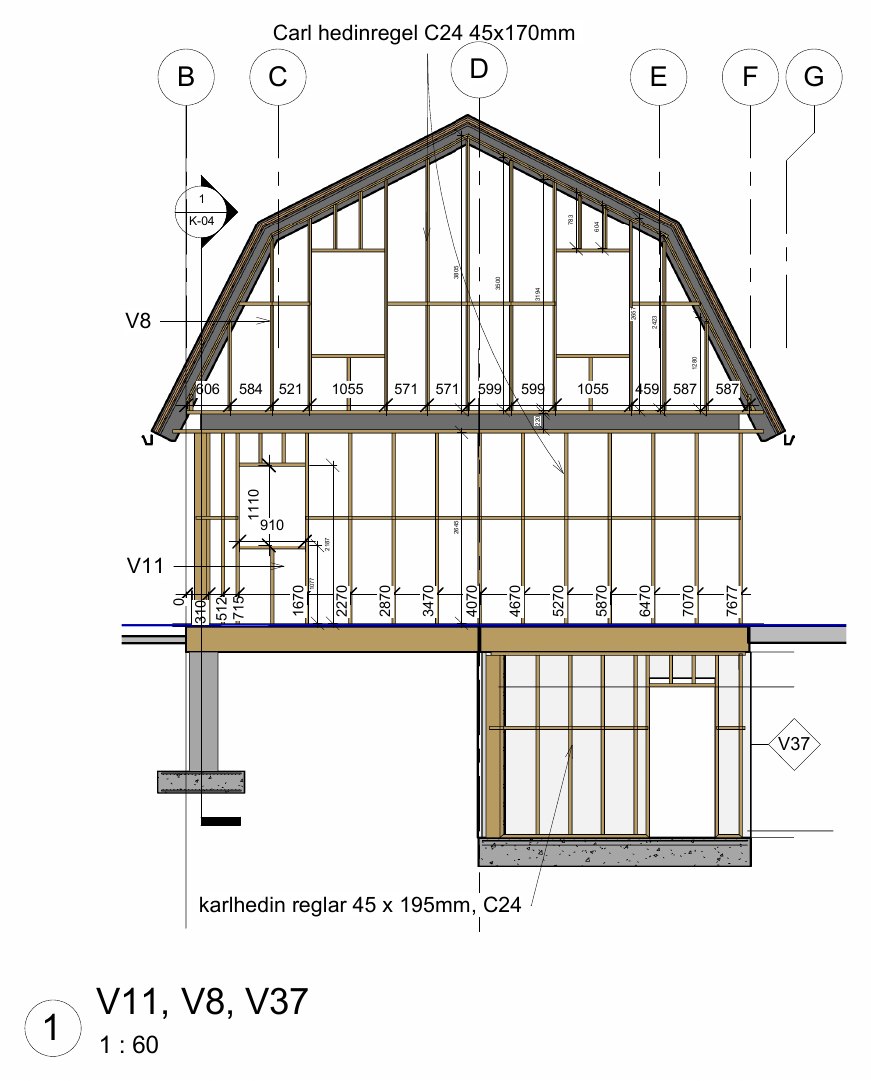
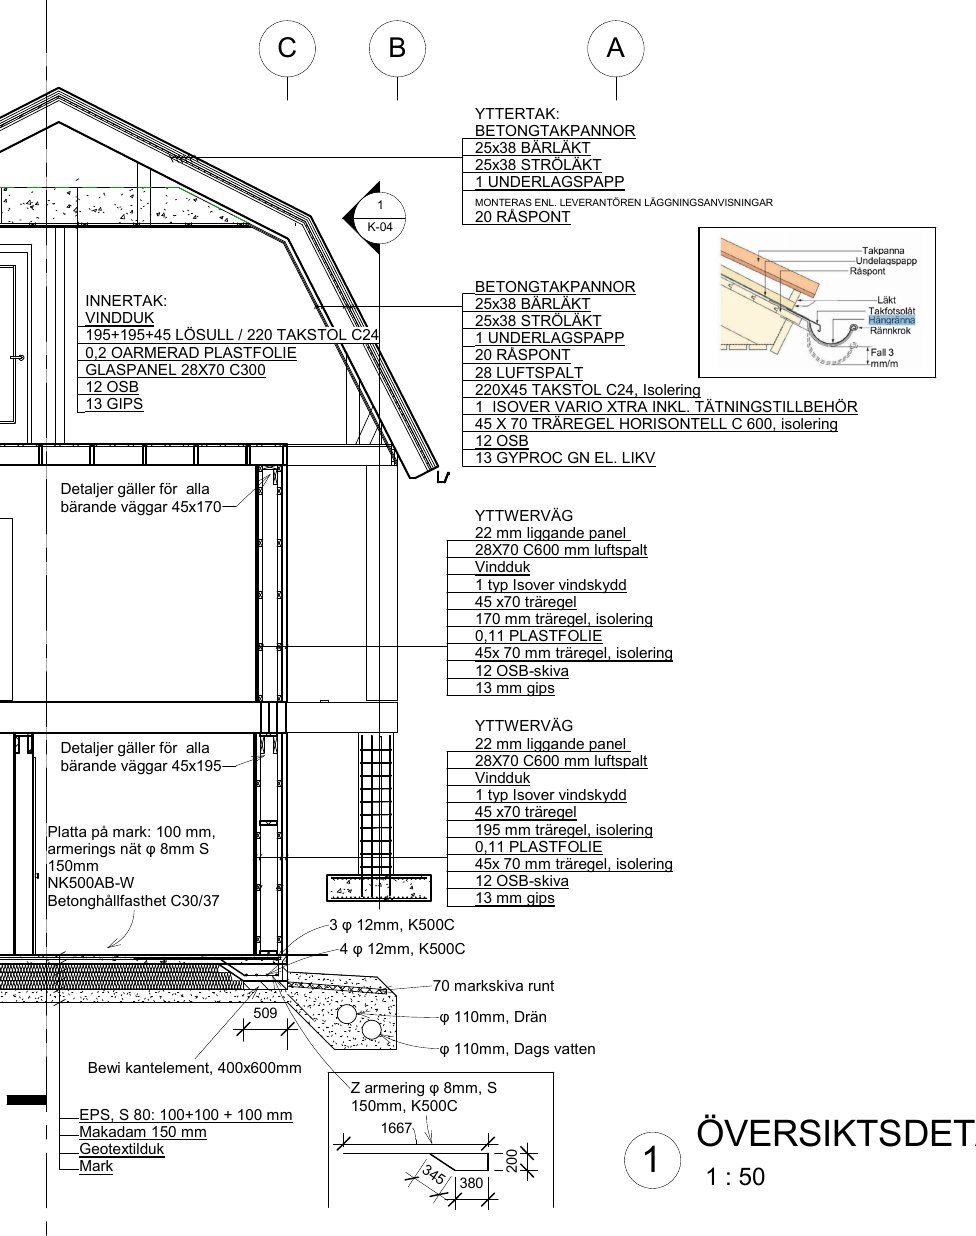
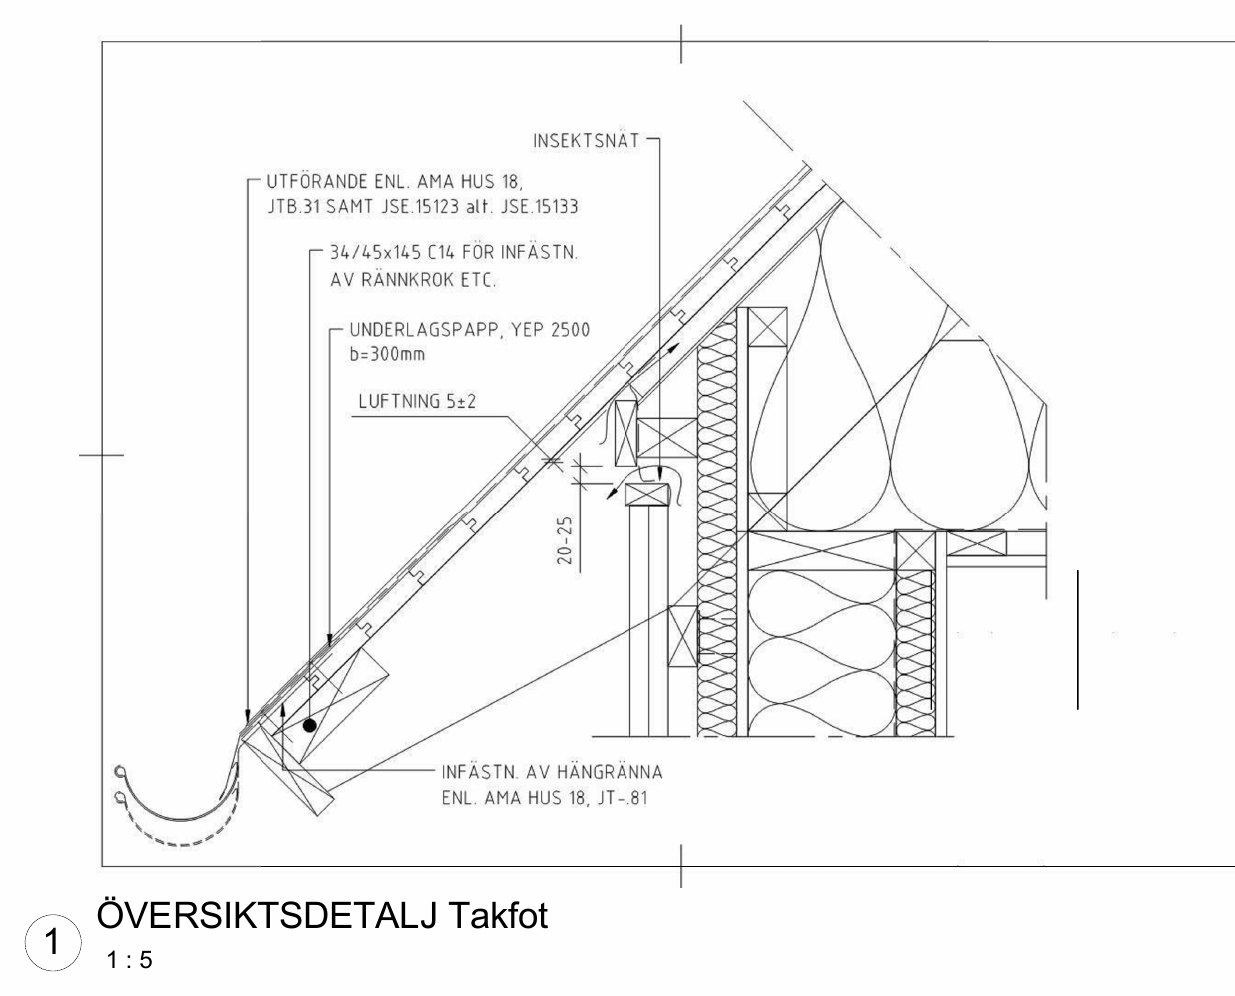
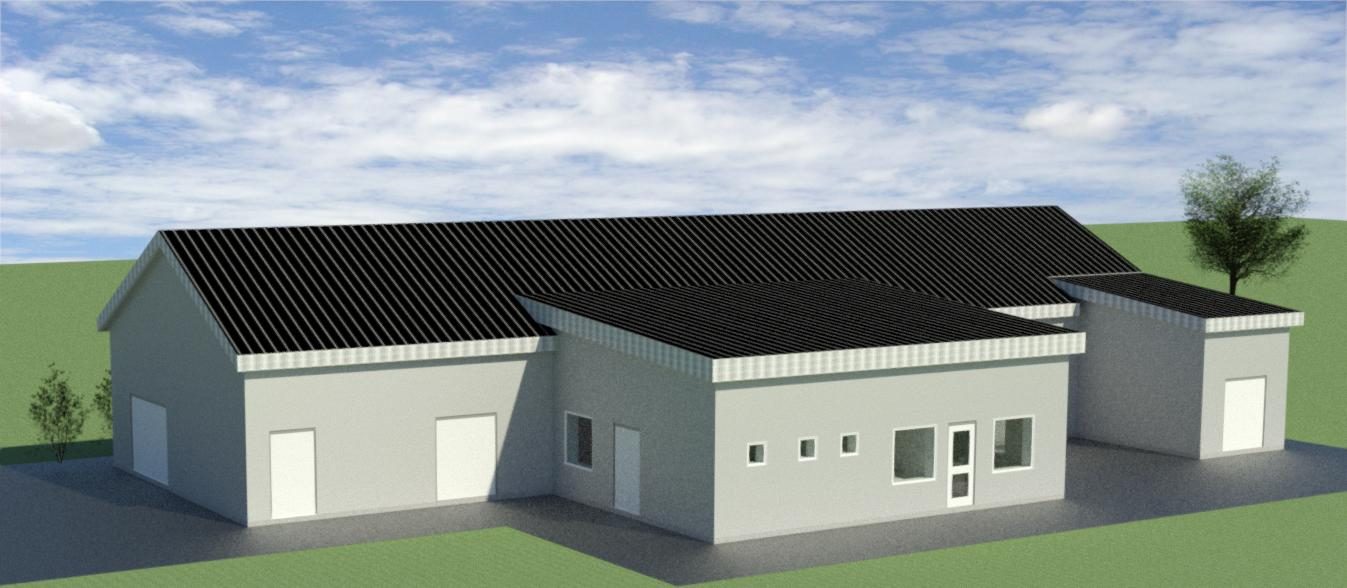
Mejerifabrik, LaholmDairy factory, Laholm
SwedDesignNybyggnadNew build
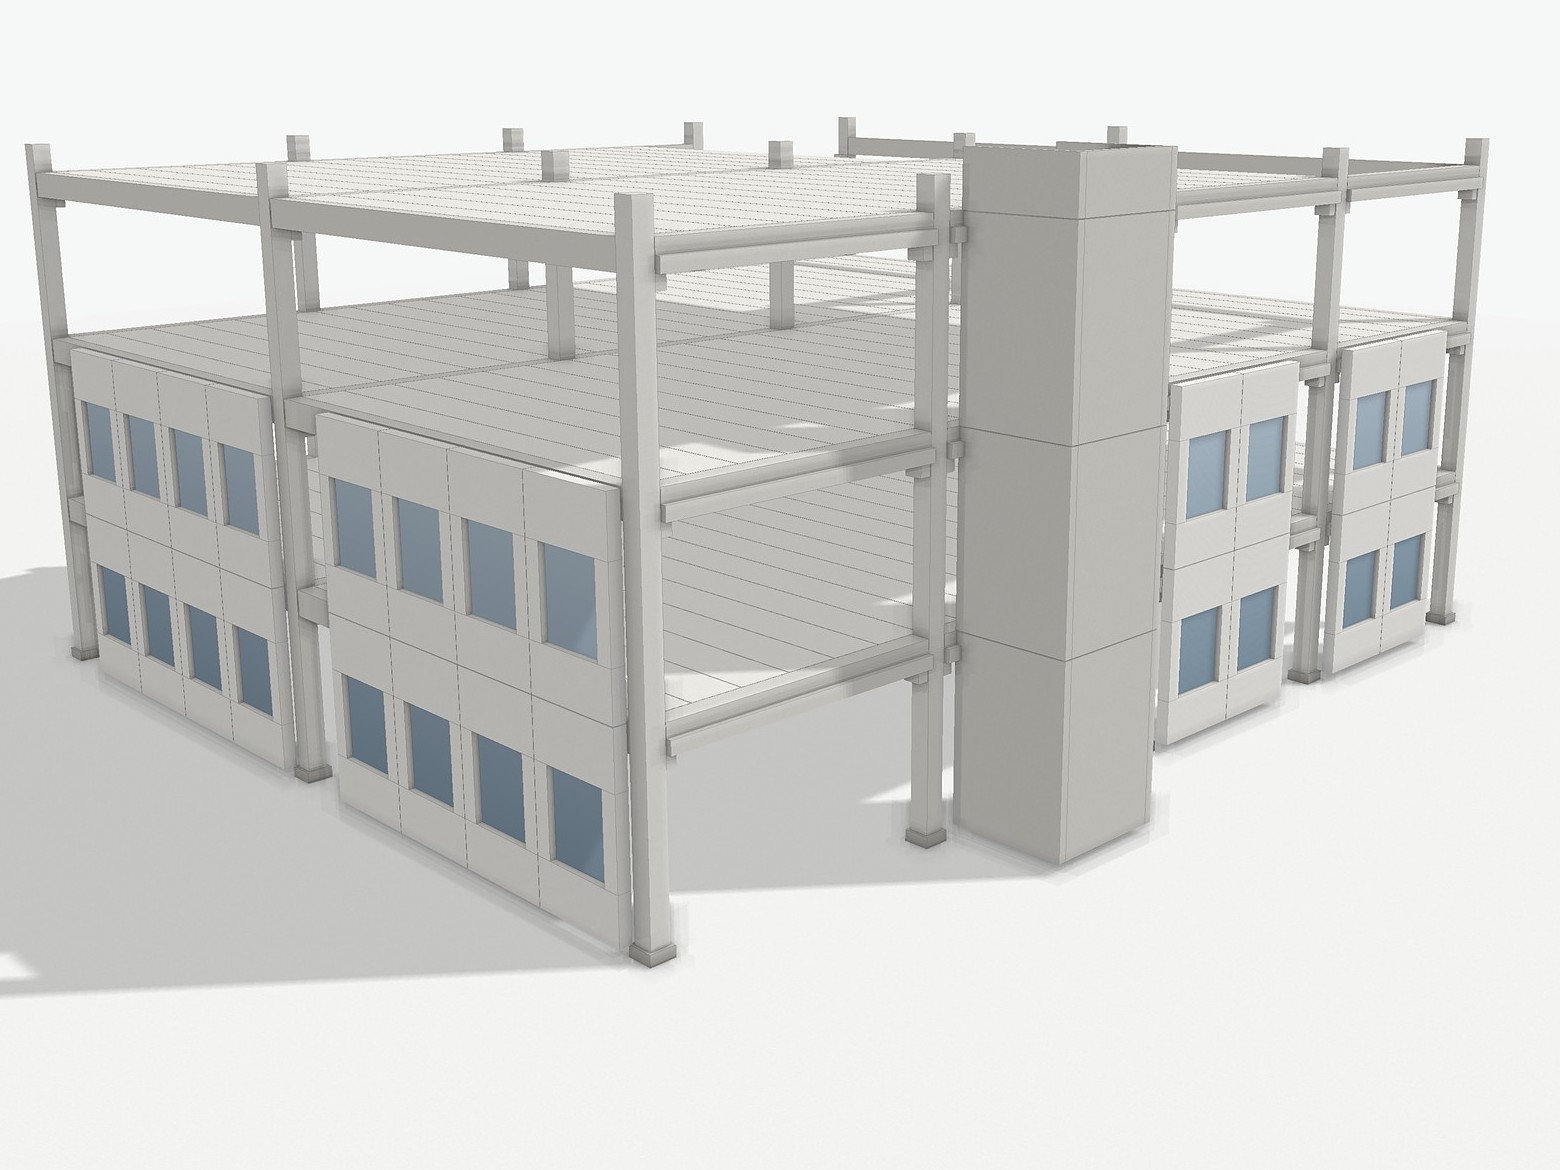
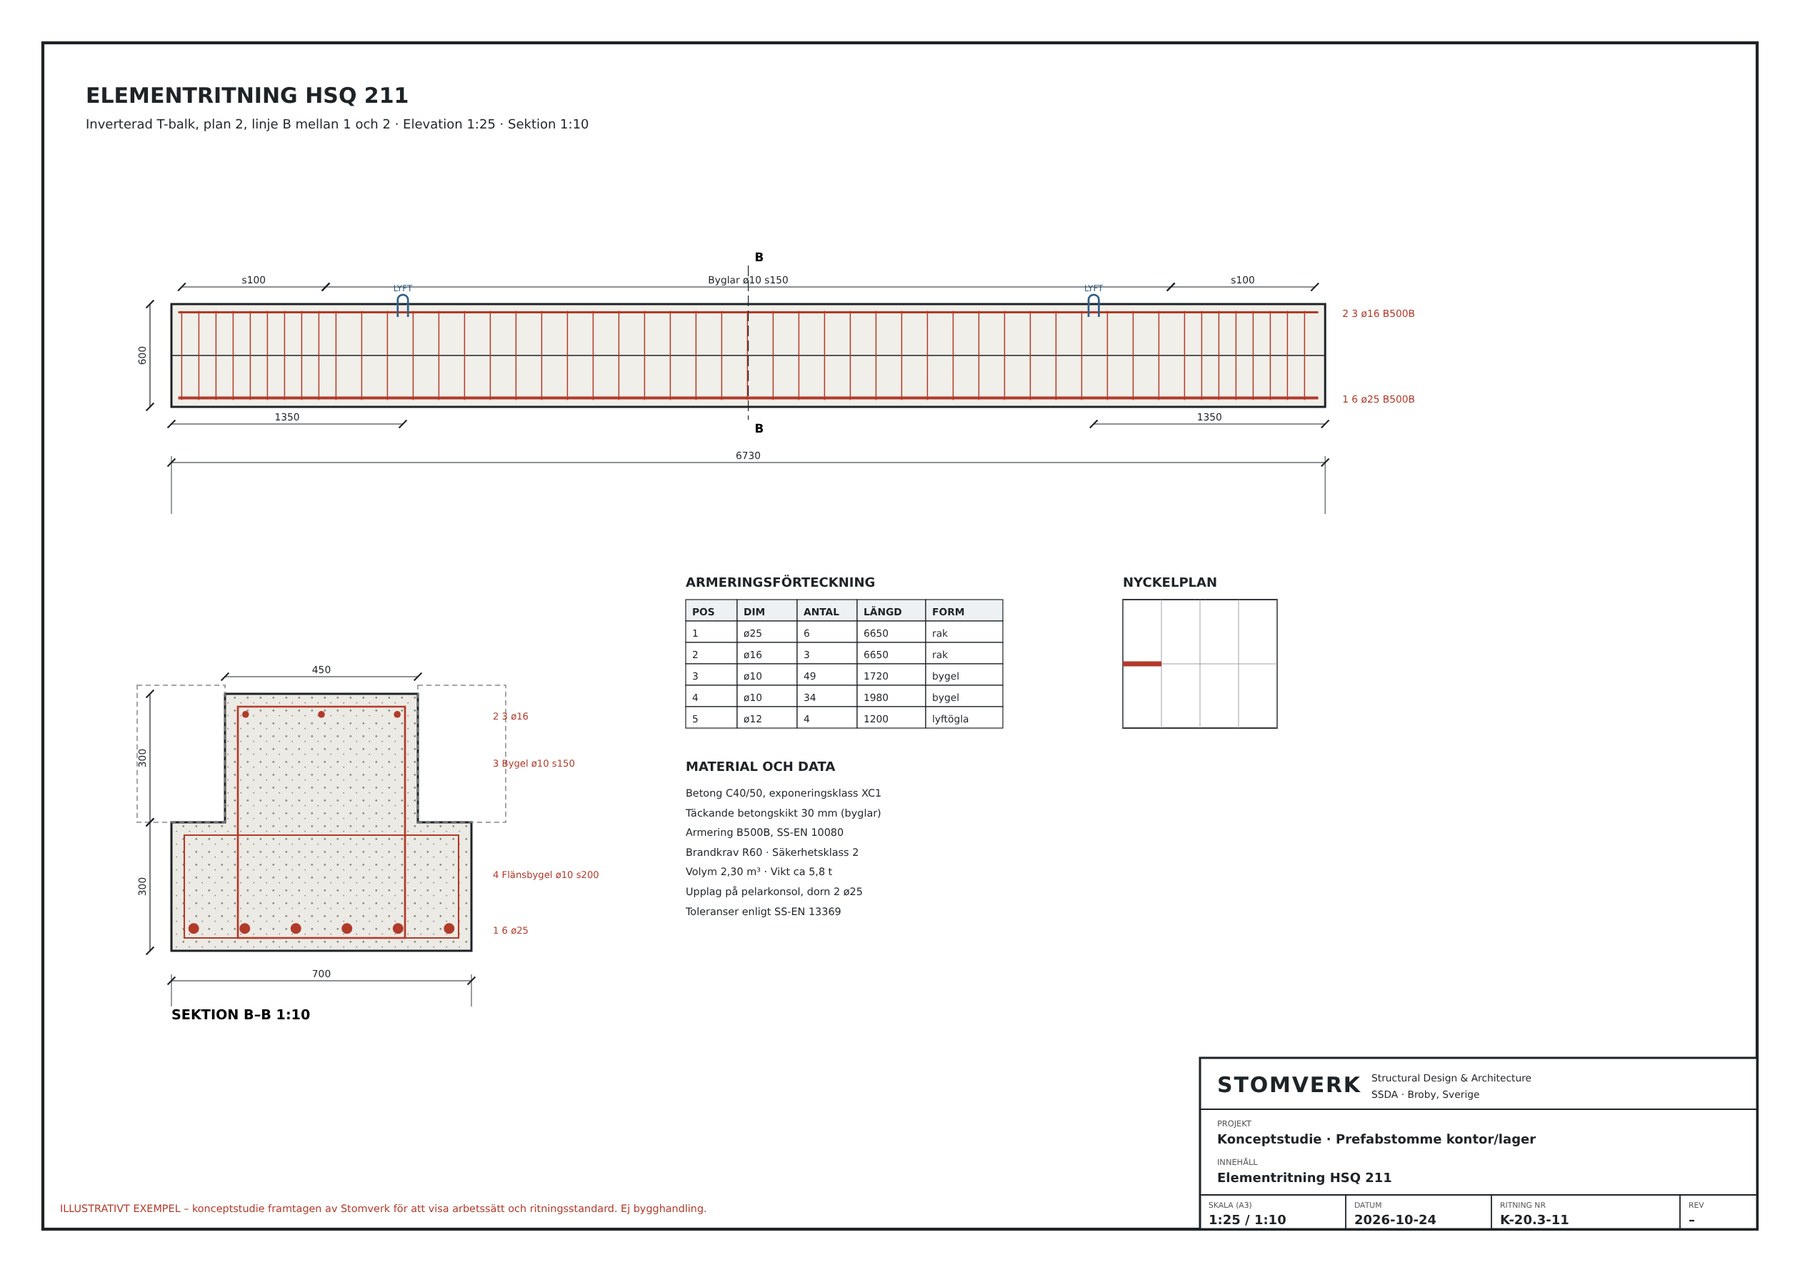
Arkitekt- och konstruktionsritningar för en ny produktionsbyggnad, inklusive takstolssystem.Architectural and structural drawings for a new production building, including the roof truss system.
 K
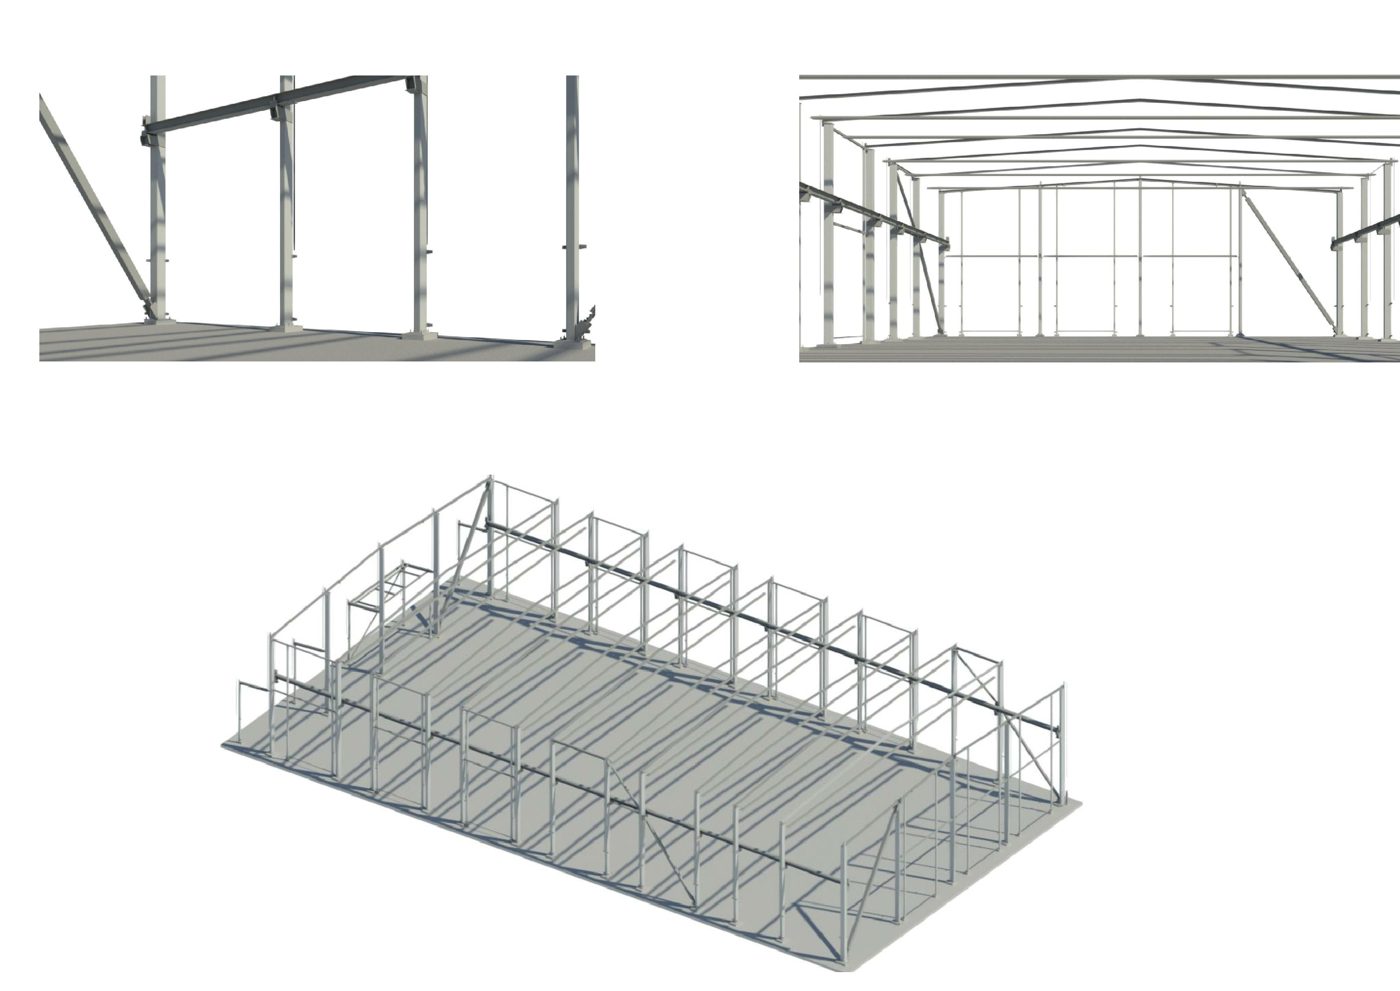
Produktionshall, EslövProduction hall, Eslöv
SwedDesignStålstommeSteel frame
K-ritningar för stålstomme med ramar och stagning.Structural drawings for a steel frame with portals and bracing.
 UK
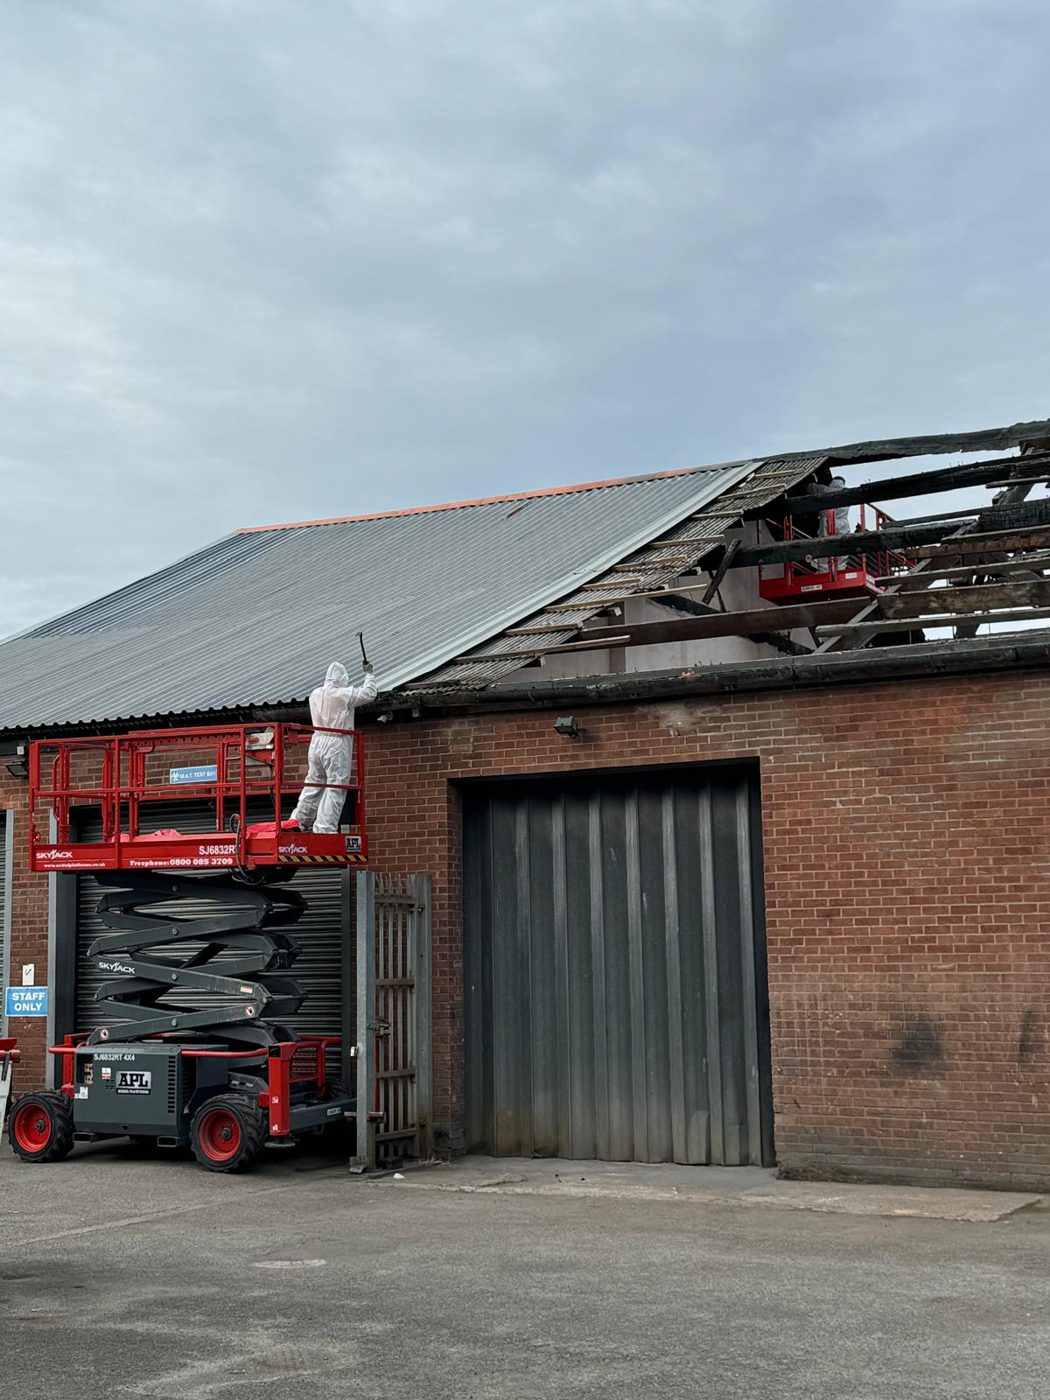
Industrienheter, ManchesterIndustrial units, Manchester
HA Design Ltd2023–2024
Återställning av takkonstruktion efter gasexplosion: ny längsgående stagning, Z-åsar, sandwichtak och asbestsanering. Huvudentreprenör och projektör enligt CDM.Roof structure reinstatement after a gas explosion: new longitudinal bracing, Z-purlins, composite roof panels and asbestos removal. Principal Contractor and Principal Designer under CDM.
 A
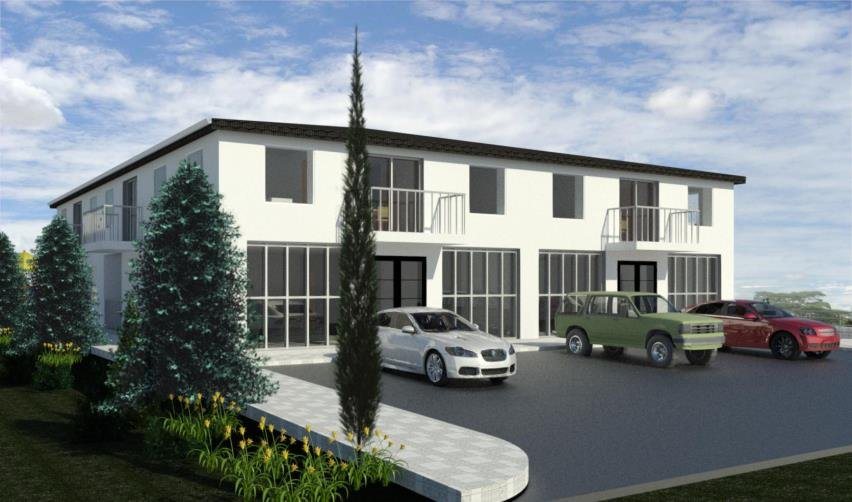
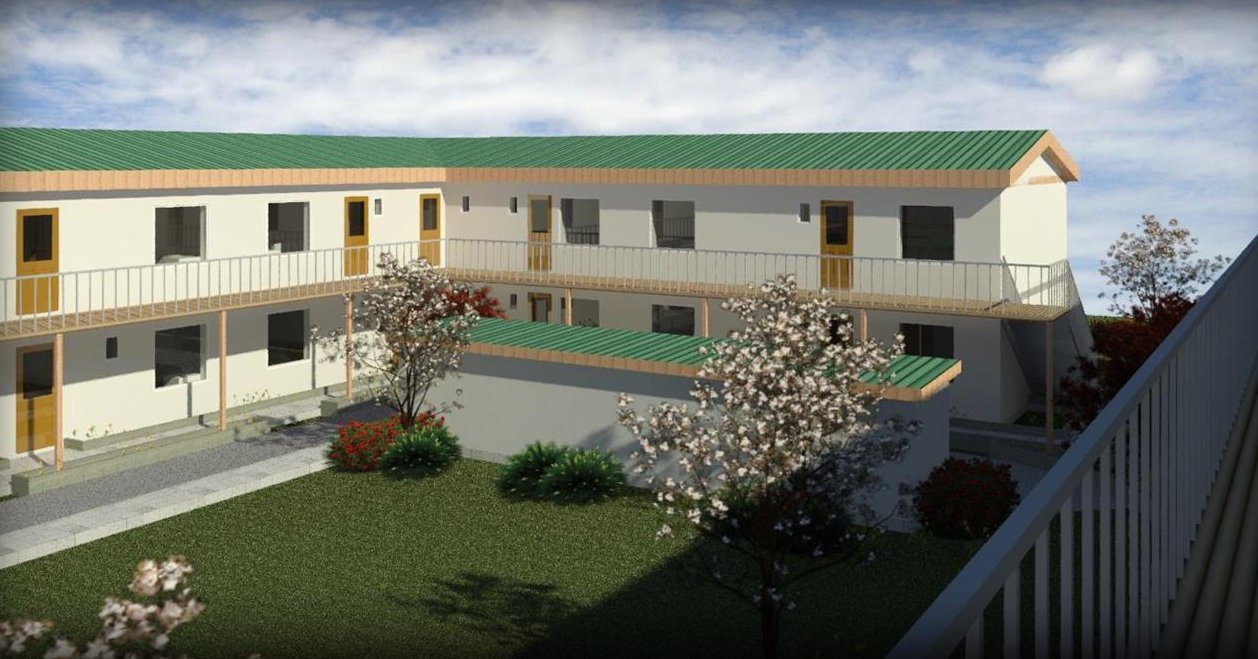
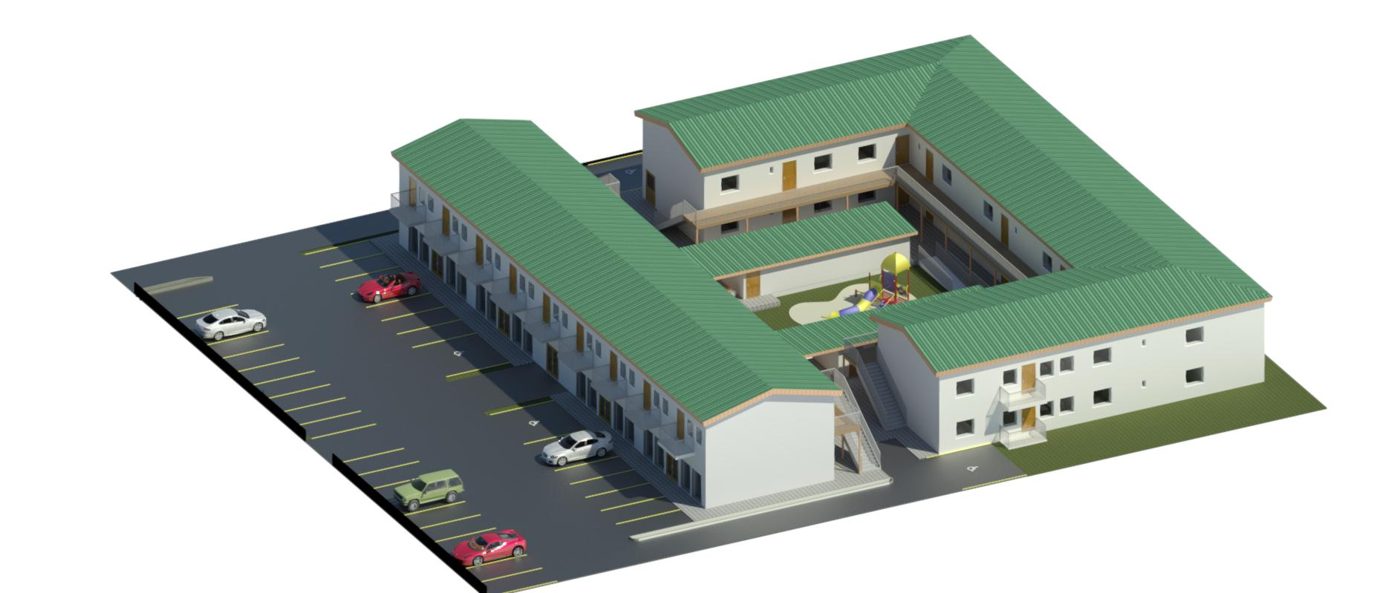
Flerbostadshus med handel, KristianstadApartments with retail, Kristianstad
SwedDesignTre förslagThree schemes
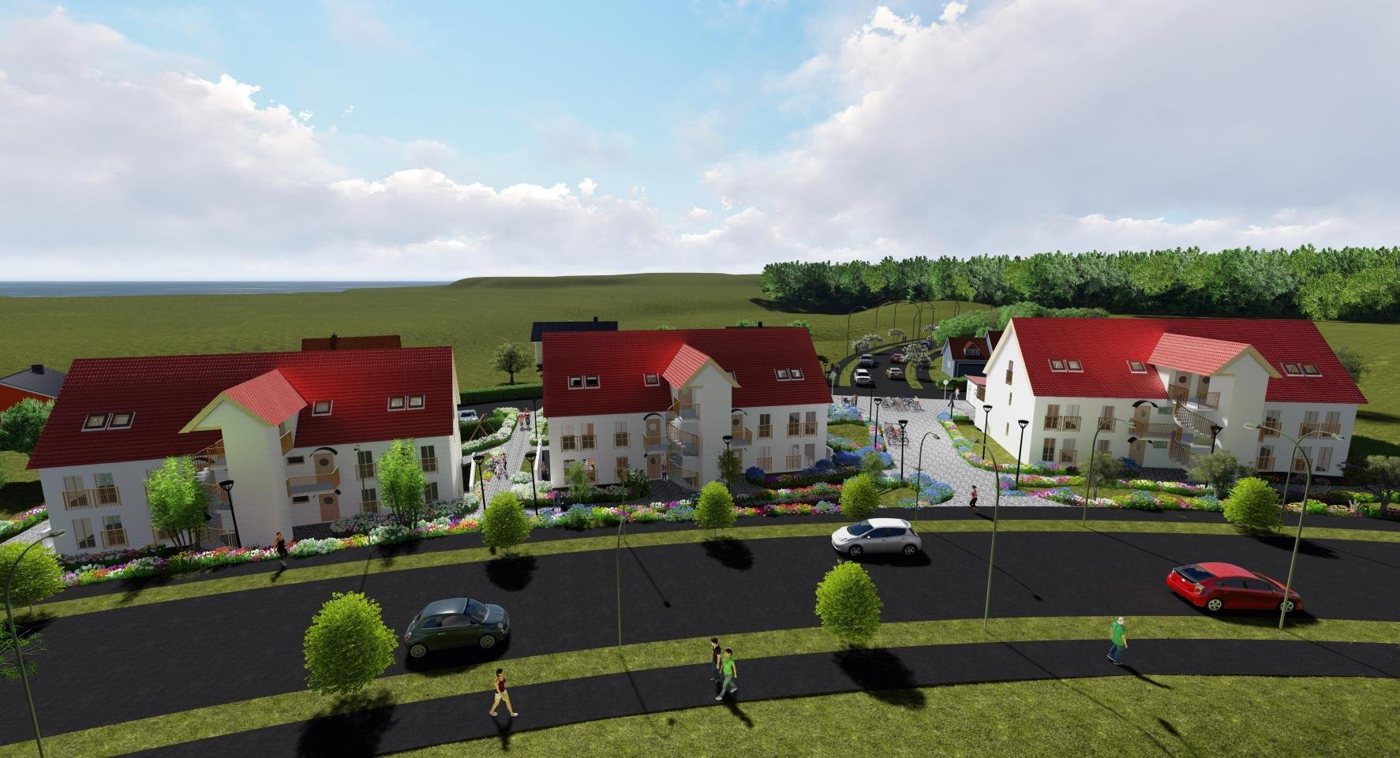
Förslagshandlingar för flerbostadshus med lokaler i bottenplan.Scheme design for apartment buildings with ground-floor retail.
 A + K
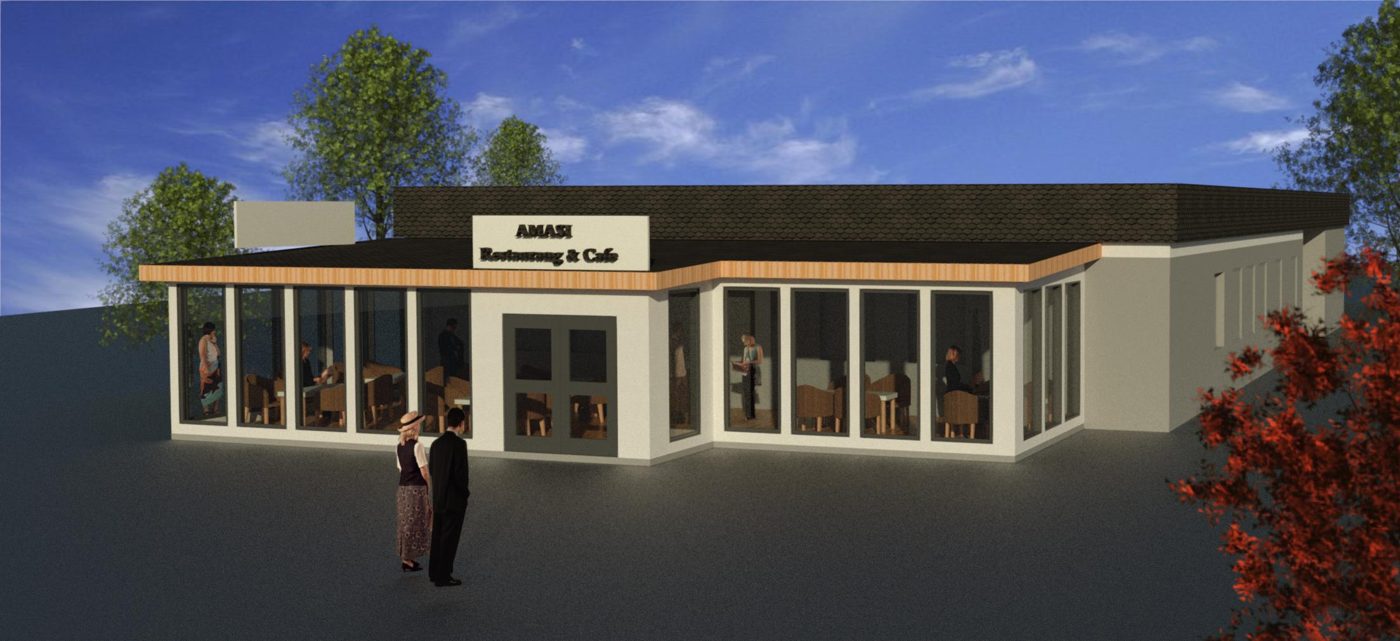
Restaurang och café, KristianstadRestaurant and café, Kristianstad
SwedDesignTillbyggnadExtension
Tillbyggnad och ombyggnad från café till restaurang.Extension and conversion from café to restaurant.
 A + K
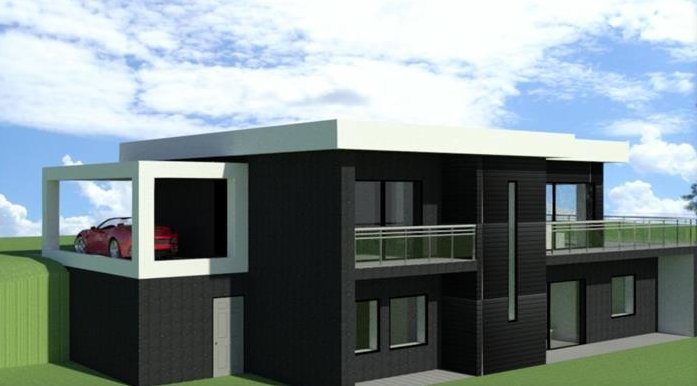
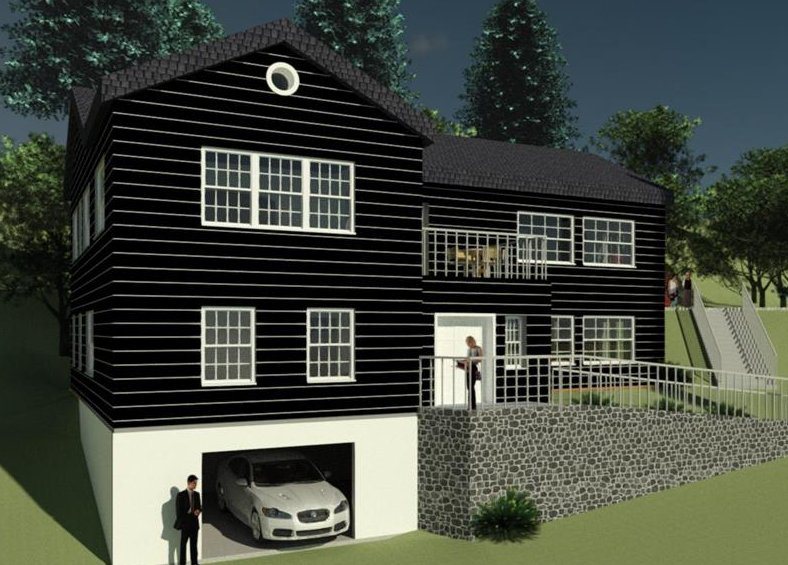
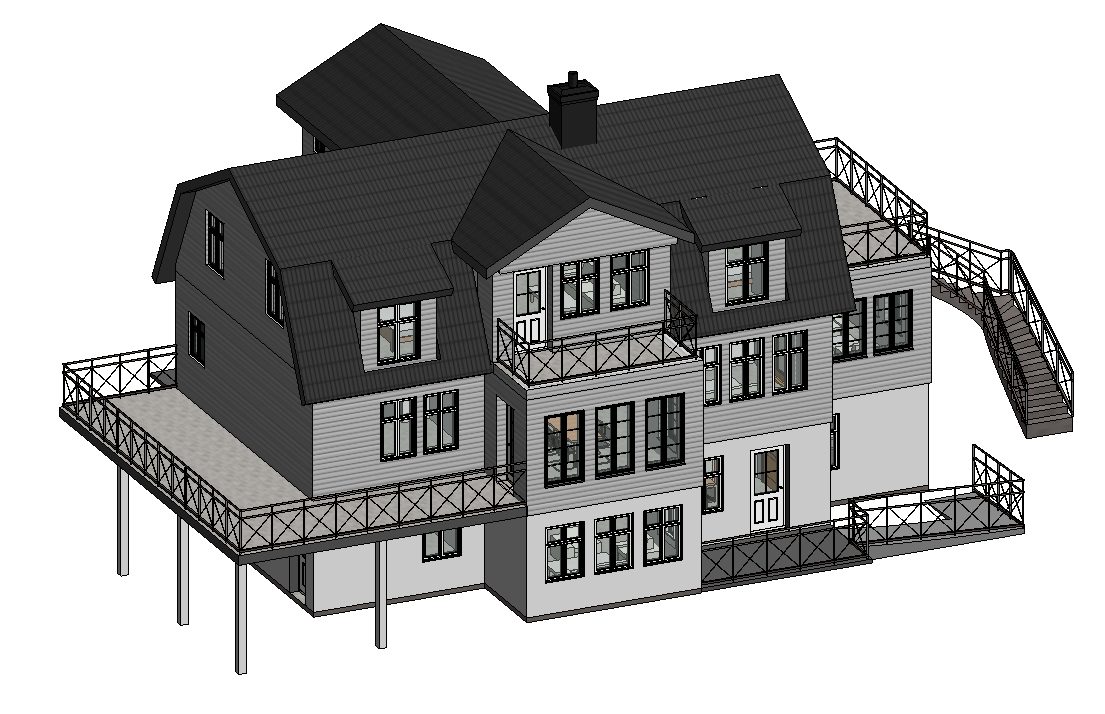
Villa, VärmdöVilla, Värmdö
SwedDesignNybyggnad och tillbyggnadNew build and extension
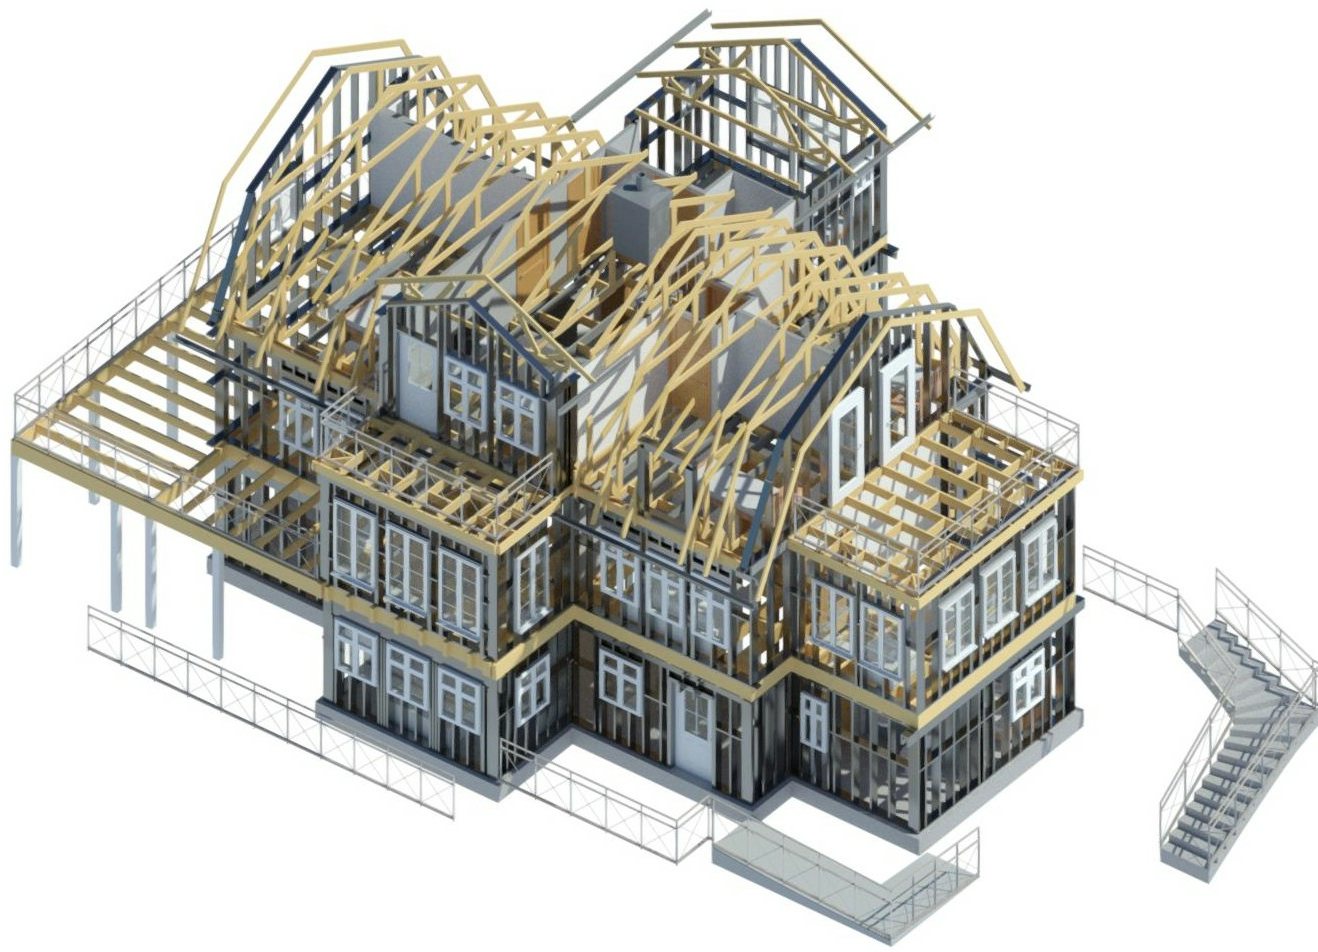
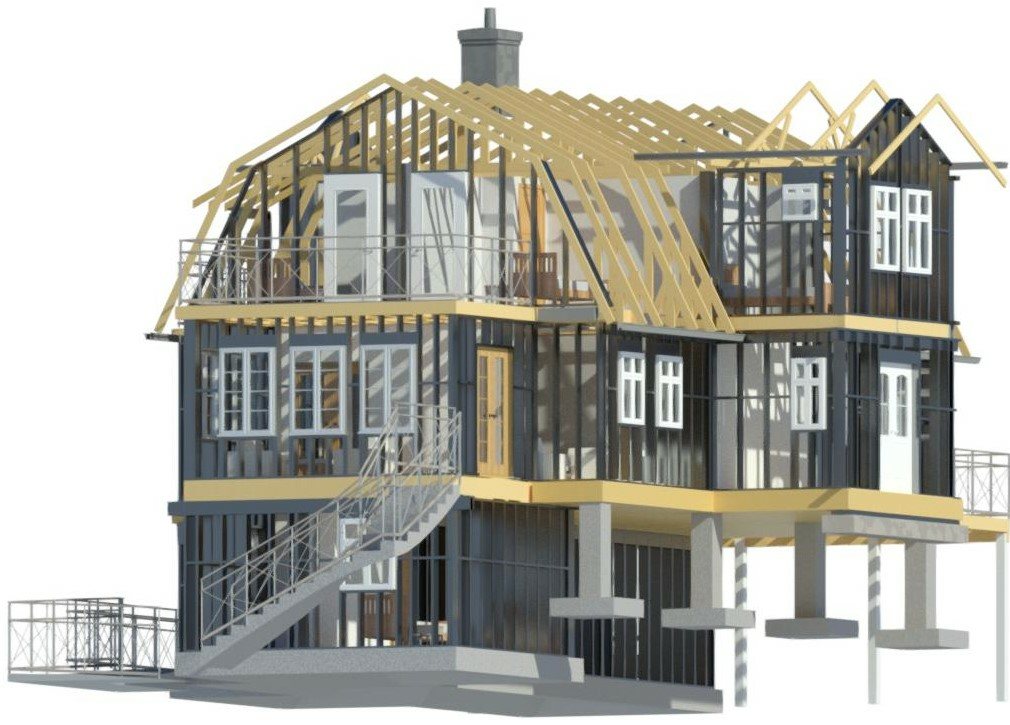
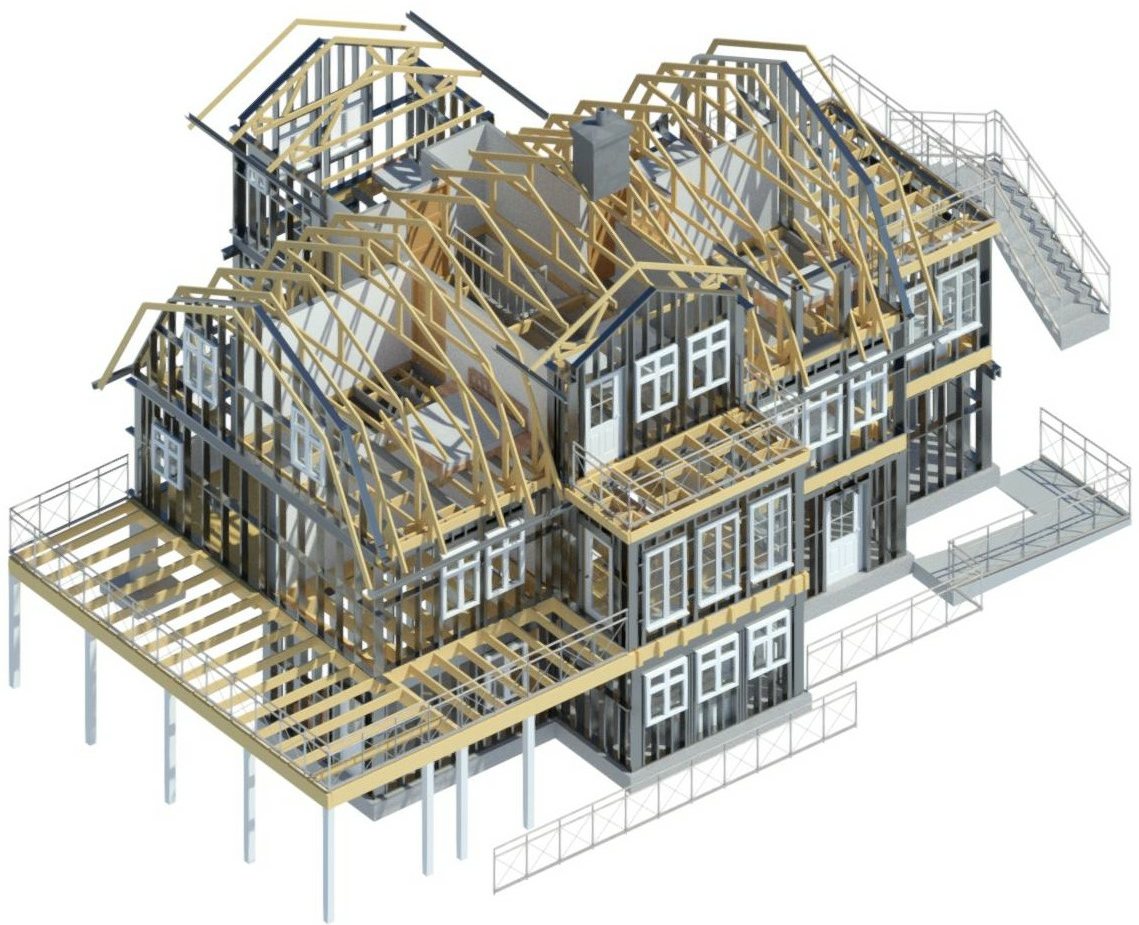
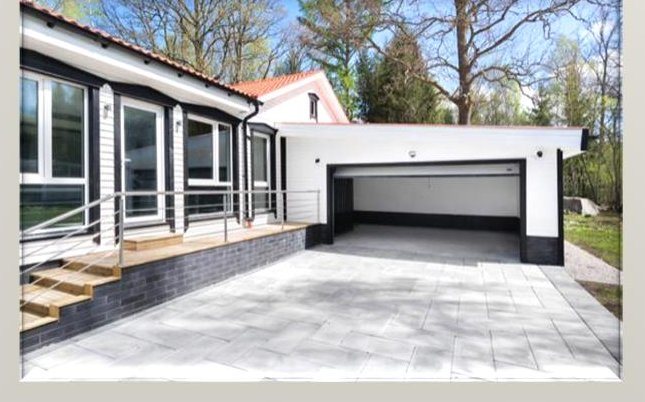
A- och K-ritningar för villa i sluttning utanför Stockholm.Architectural and structural drawings for a villa on a sloping site near Stockholm. Läs fallstudienRead the case study
 A
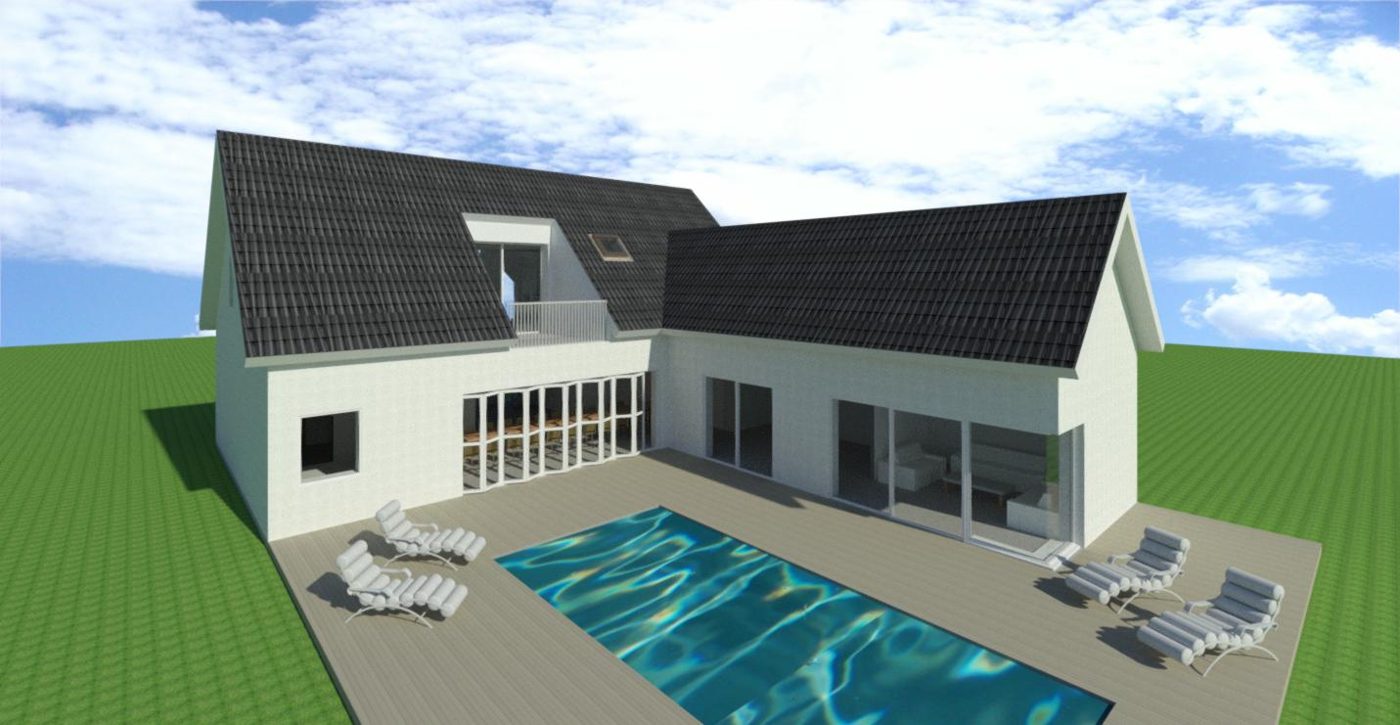
Villa, LundVilla, Lund
SwedDesignNybyggnadNew build
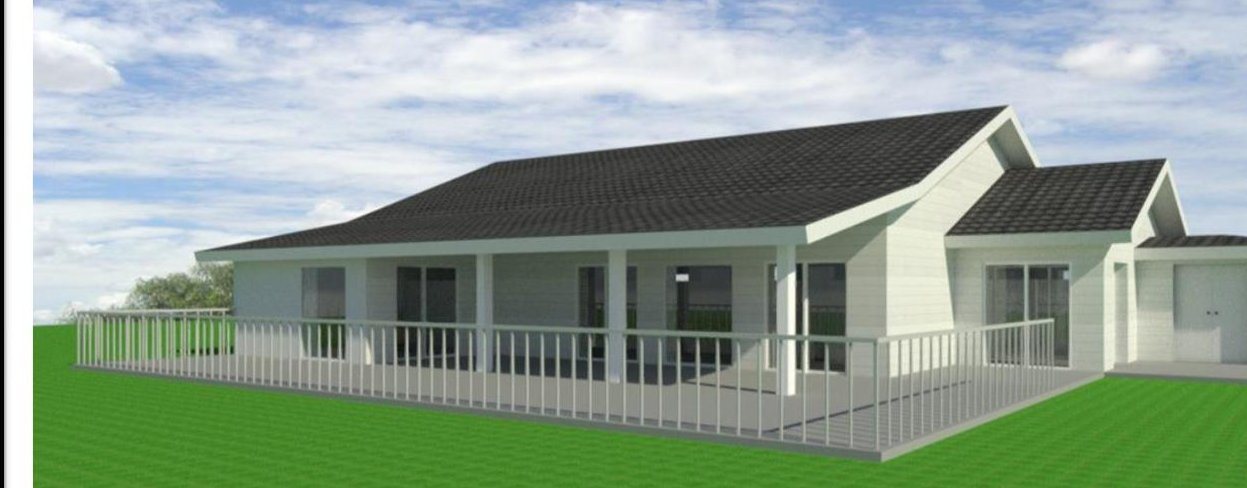
Arkitektritad villa med pool, från skiss till bygglov.Architect-designed villa with pool, from sketch to building permit.
 K
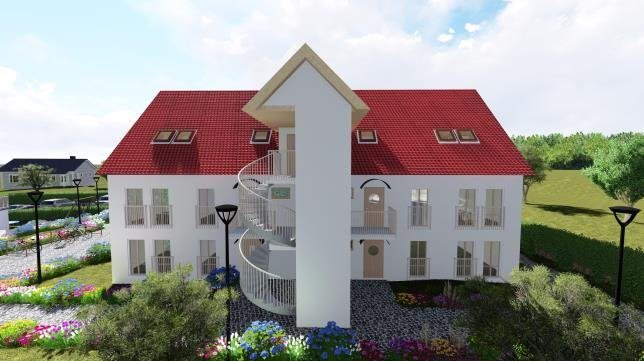
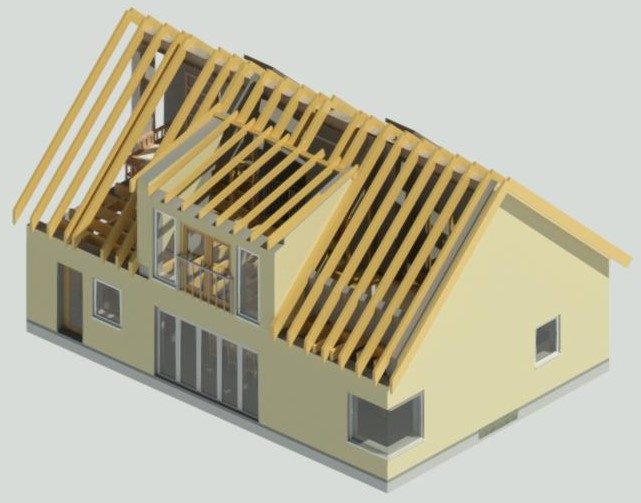
Villa, TrelleborgVilla, Trelleborg
SwedDesignTakkonstruktionRoof structure
K-ritningar för takkonstruktion med takkupor.Structural drawings for a roof with dormers.
 A
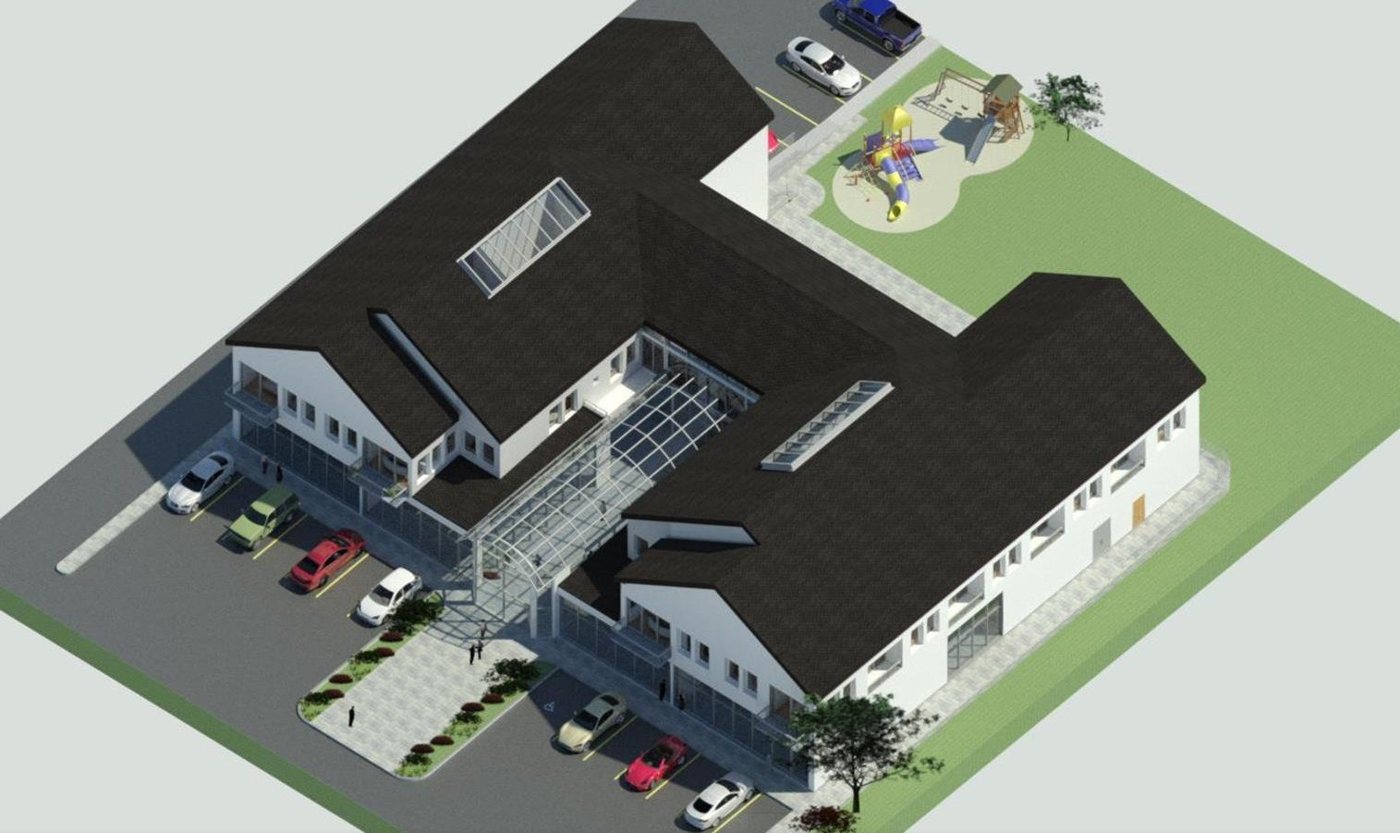
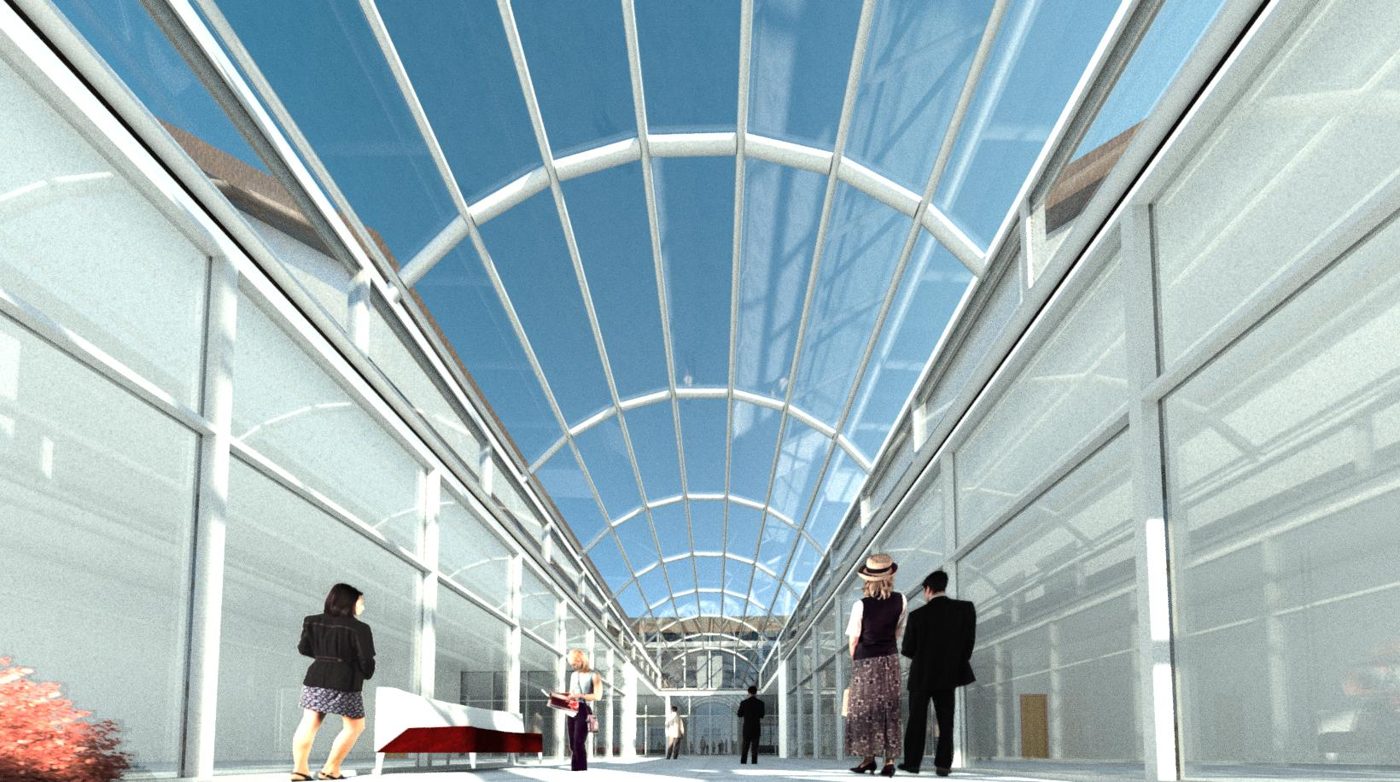
Glasad gata, KristianstadGlazed atrium, Kristianstad
SwedDesignFörslagScheme
Förslag med inglasad gata mellan bostäder och handel.Scheme with a glazed street between housing and retail.
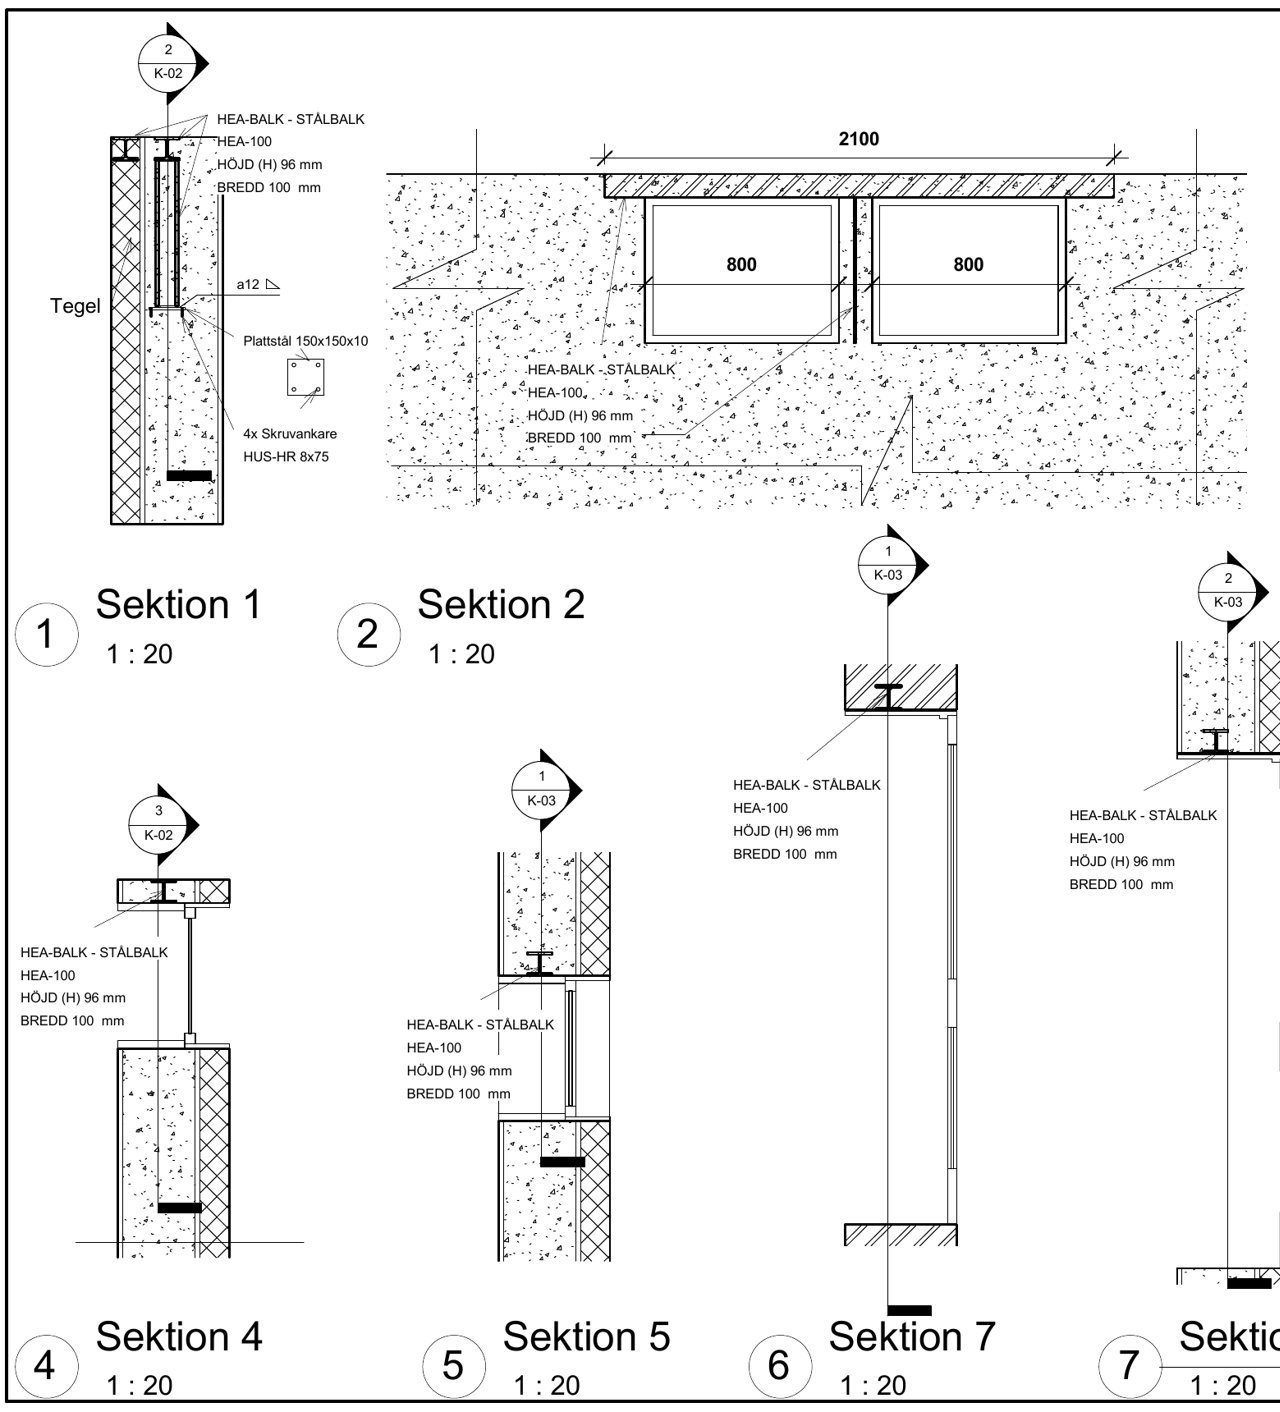
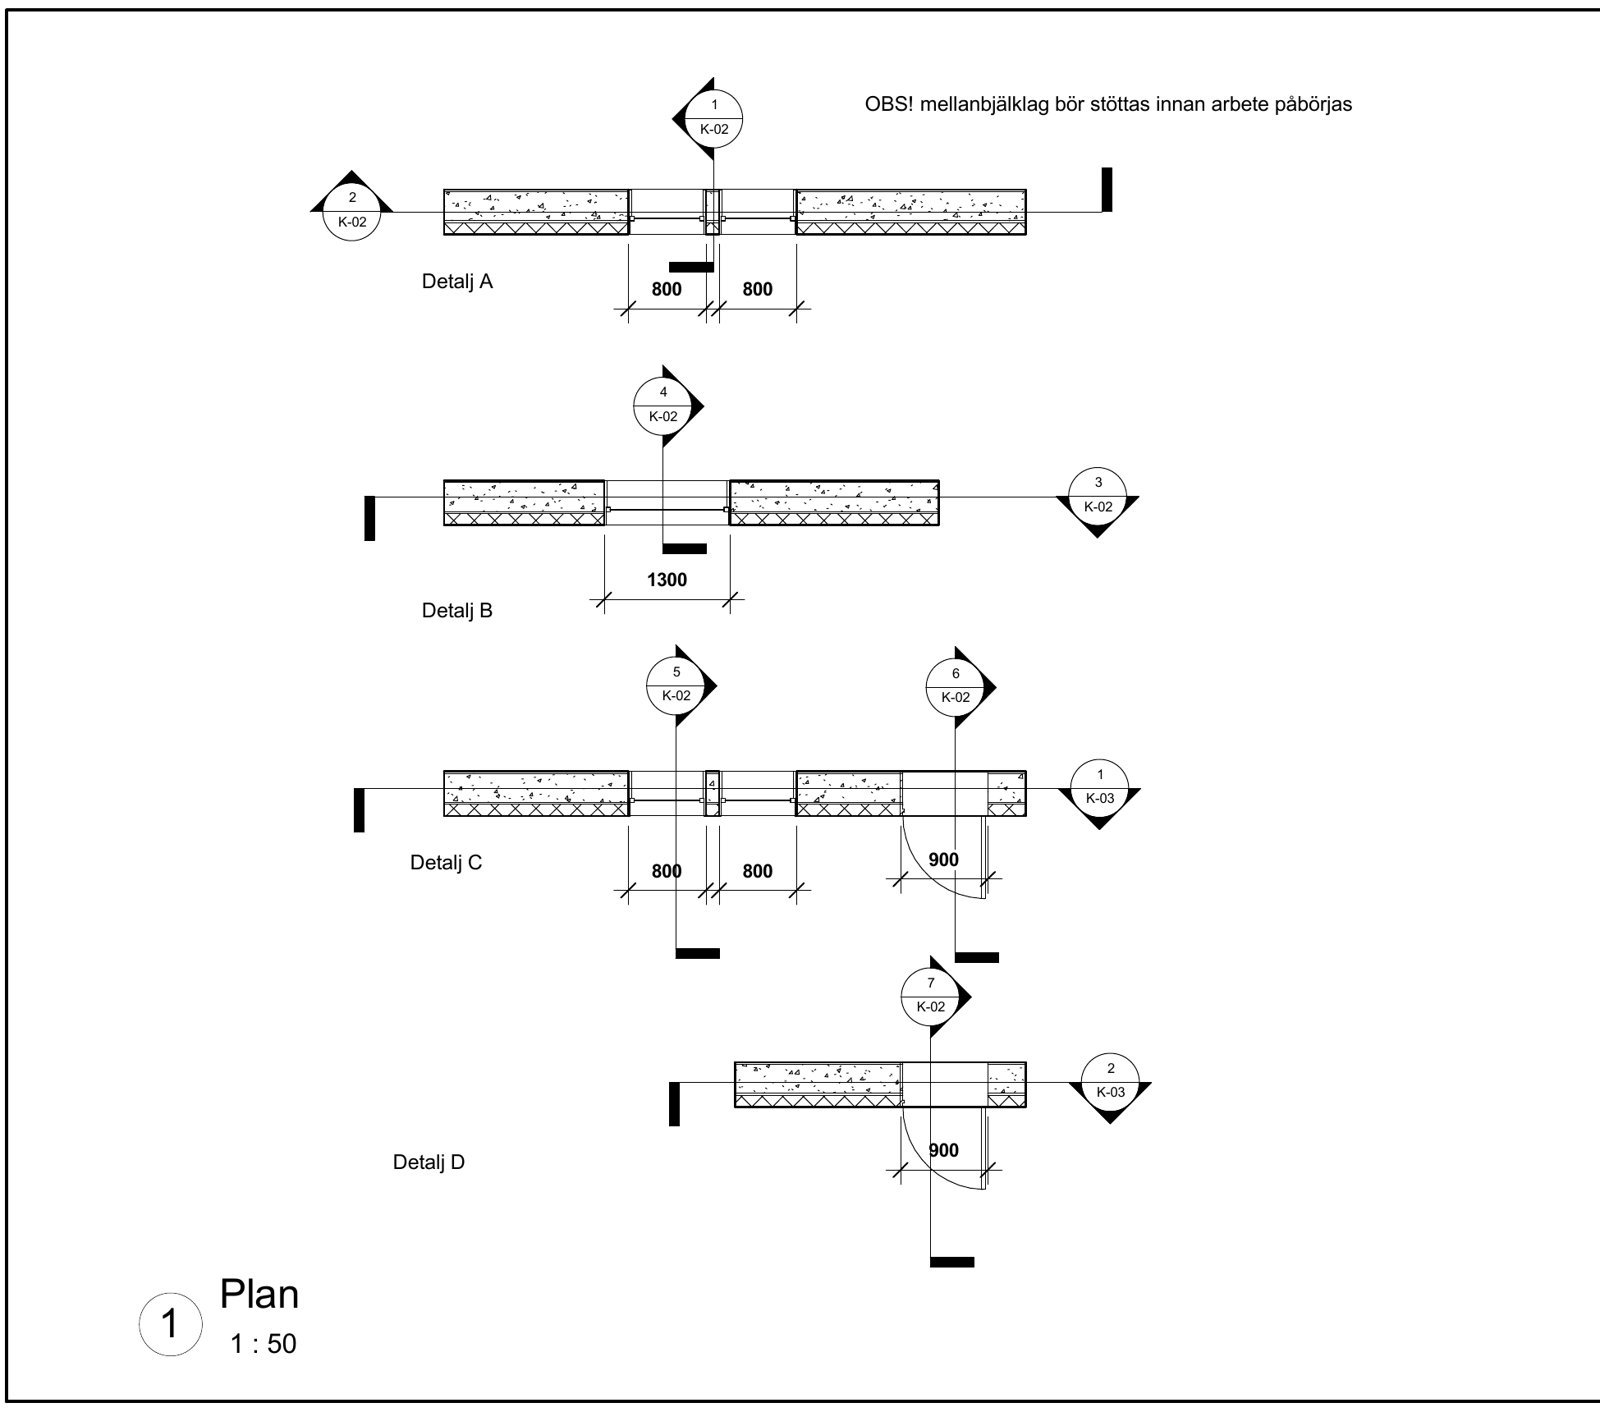
2022Dimensioneringskontroll, VellingeDesign check, VellingeKontroll enligt EKS 11, 25 § av avväxlingsbalkar HEA 140/160, pelare VKR 100×100×4 och fundament 750×750×300 vid rivning av bärande väggar.Check under EKS 11 §25 of HEA 140/160 transfer beams, 100×100×4 SHS columns and 750×750×300 pads where load-bearing walls were removed.
2021Platta på mark, produktionshallGround slab, production hallK-ritningar, markplanering, schaktkalkyl, armeringsmängder och laster på fundament för industrikund.Structural drawings, site grading, excavation and reinforcement quantities, and foundation loads for an industrial client.
2020–21Typhus för husleverantörHouse types for a house supplierSkisser och bygglovshandlingar för ett flertal villatyper, bland annat enplansvilla och suterränghus.Sketches and permit drawings for several house types, including a single-storey villa and a split-level house.
2015–24Villor och tillbyggnader i SkåneVillas and extensions in SkåneEtt stort antal A- och K-uppdrag i bland annat Hässleholm, Kristianstad, Malmö, Lund, Ystad, Sjöbo, Båstad, Ängelholm, Svedala och Staffanstorp.A large number of architectural and structural commissions in Hässleholm, Kristianstad, Malmö, Lund, Ystad, Sjöbo, Båstad, Ängelholm, Svedala, Staffanstorp and more.